
Price Reduction - Primary on Main - Eco Friendly
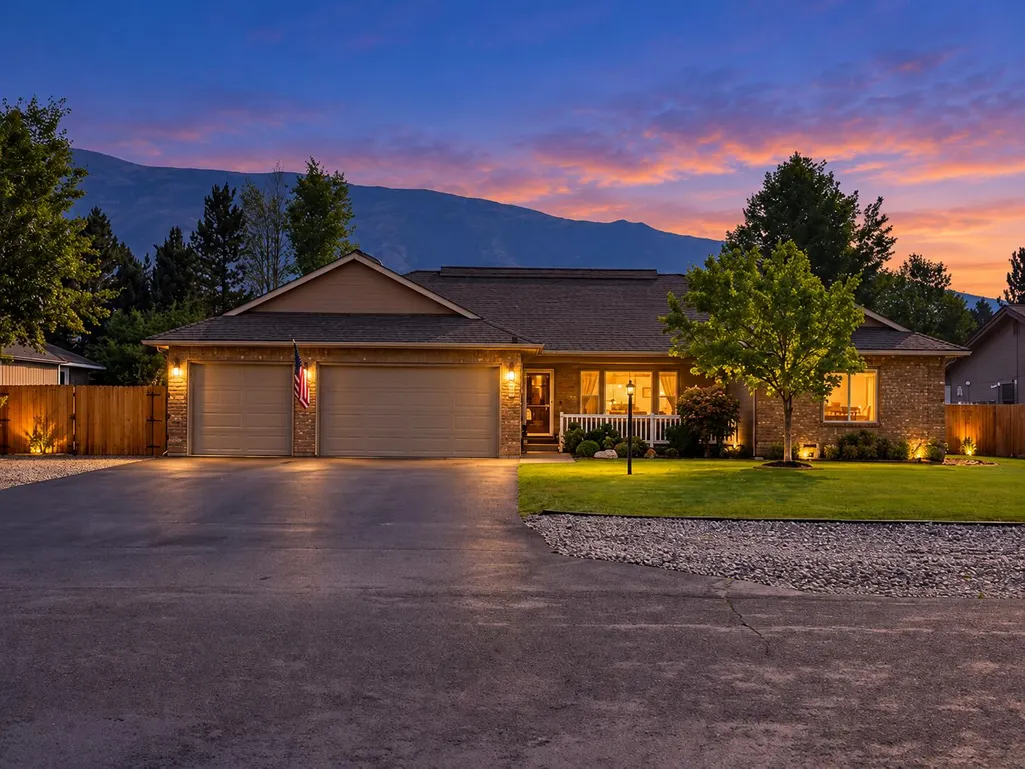
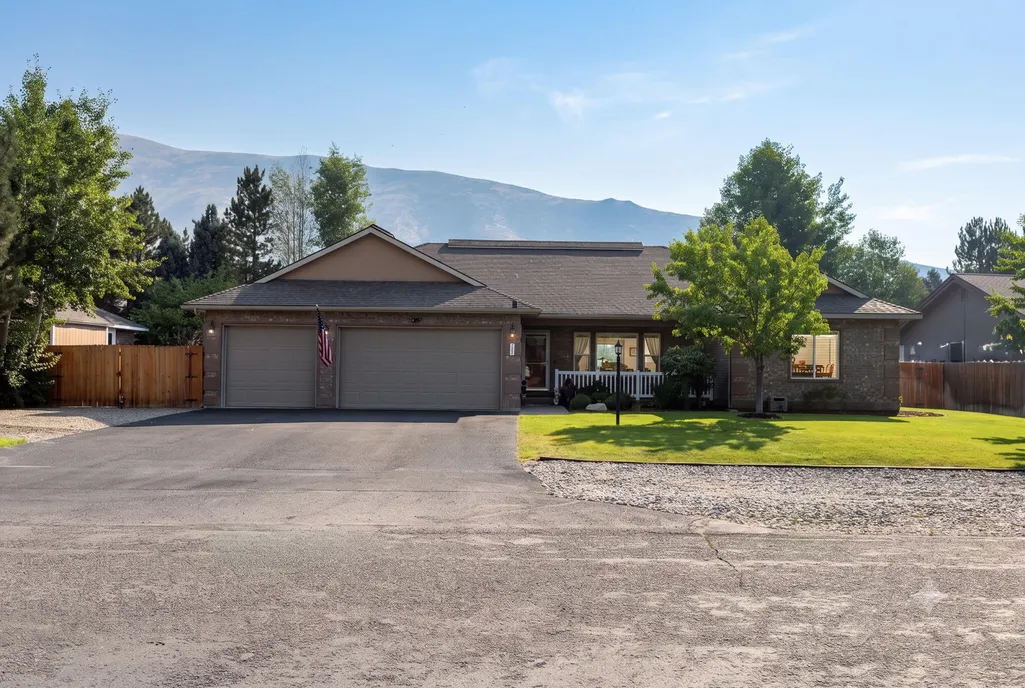
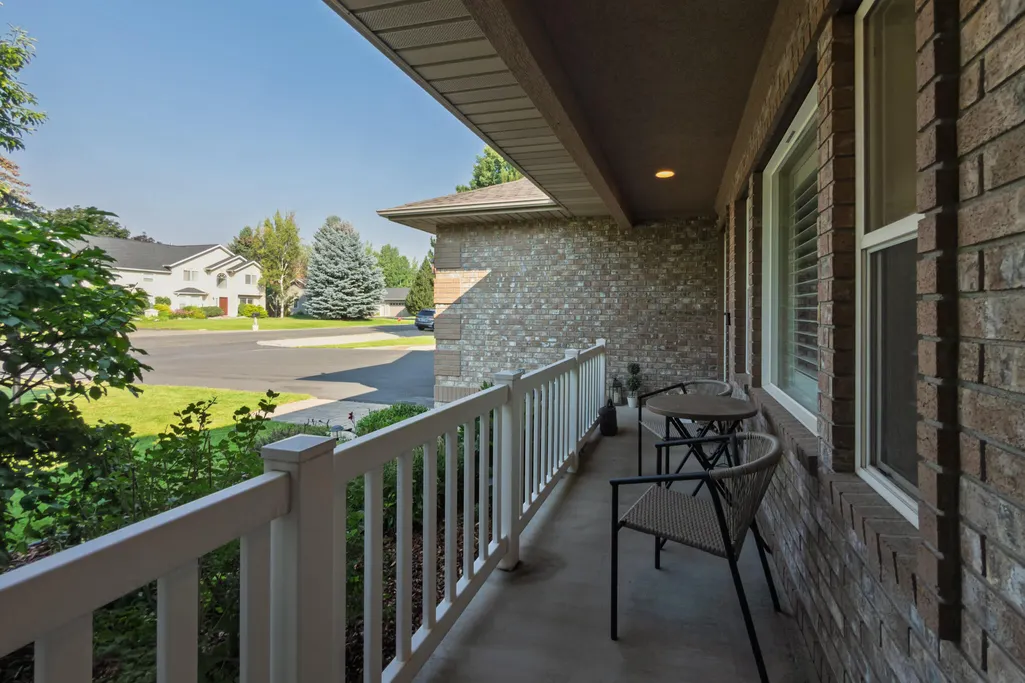
Address
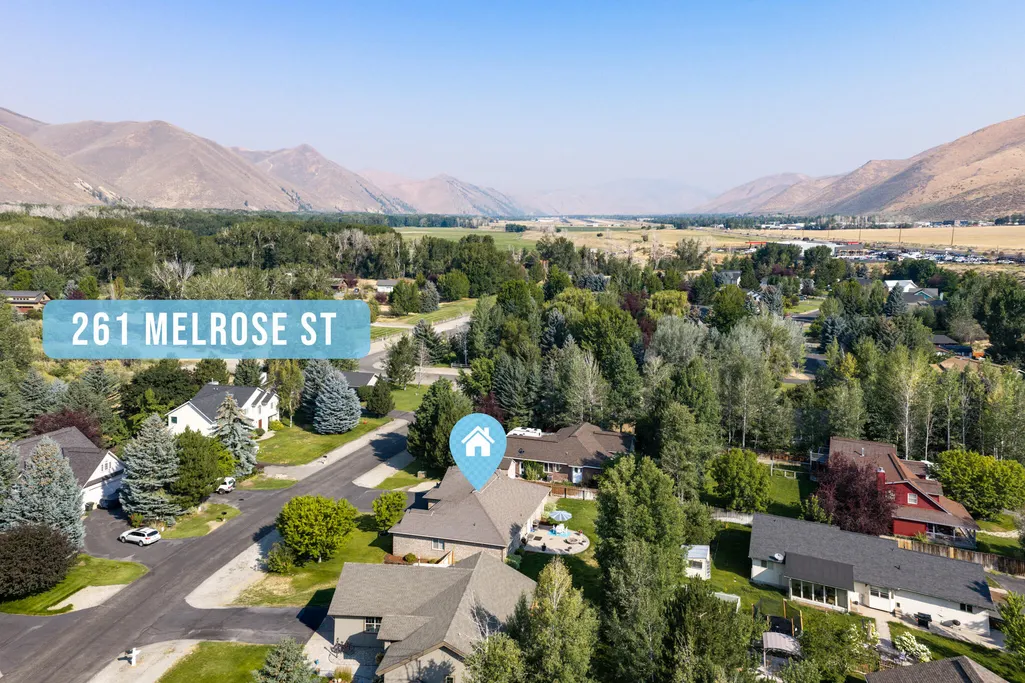
261 Melrose St, Bellevue, ID
Price
$ 869,000
Property Attributes
- MLS#26334826
- TypeSingle Family
- Listing Status Active
- CountyBlaine
- CityBellevue
- AreaBellevue
- NeighborhoodChantrelle
- Zip83313
- Style1 Story
- Year Built2000
- Taxes$ 2351
- Price$ 869,000
- Bedrooms4
- Full Bathrooms2
- Half Bathrooms0
- Sqr Footage1844
- Lot Size0.2 Acres
Data Source:
Sun Valley MLS (SVBR)
Property Description
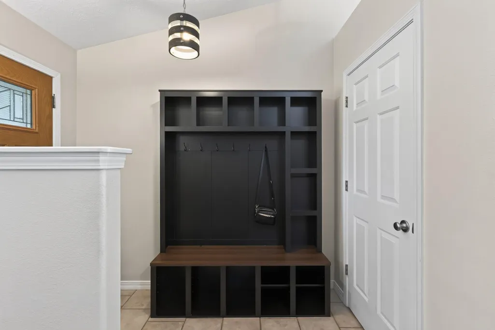
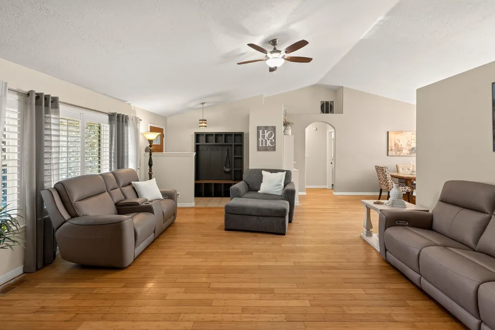
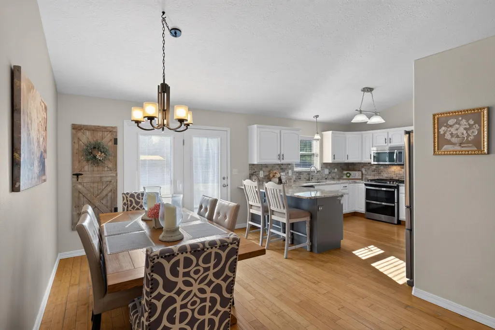
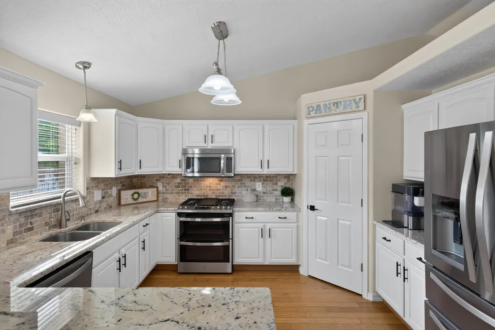
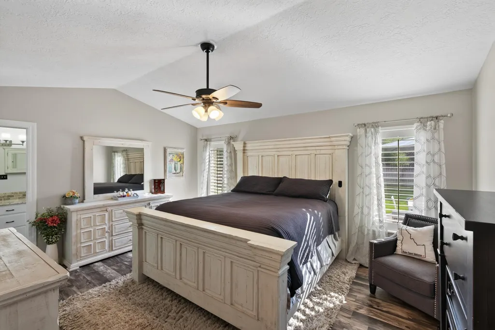
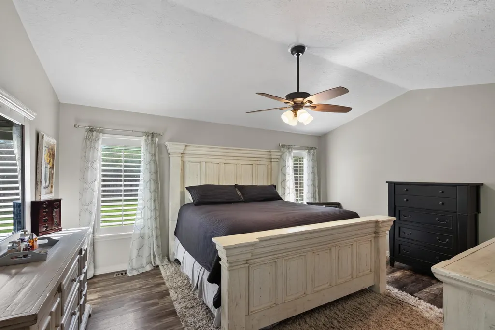
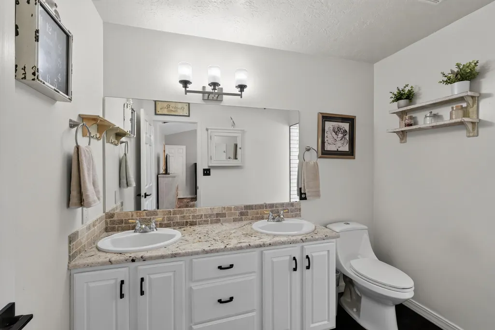
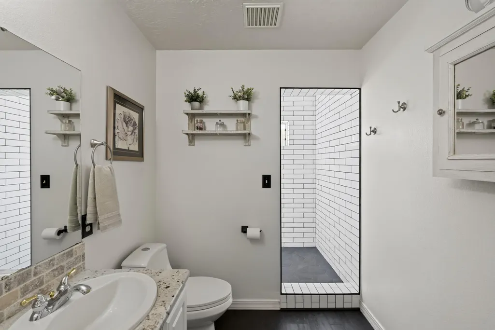
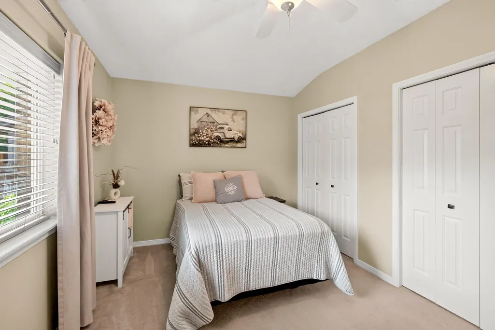
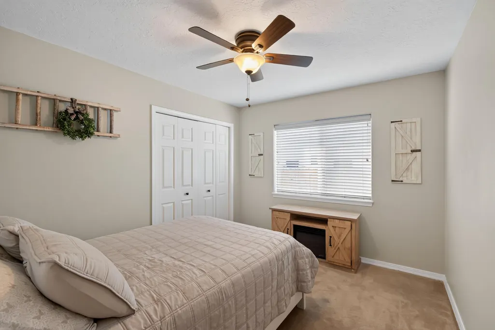
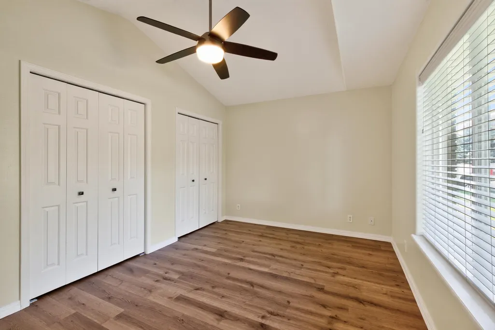
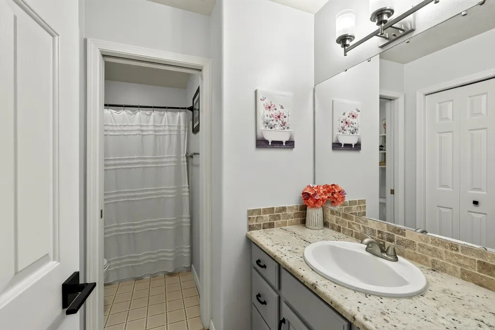
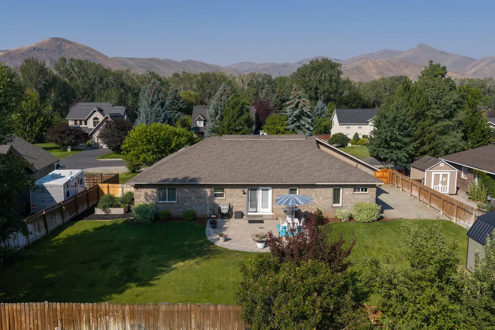
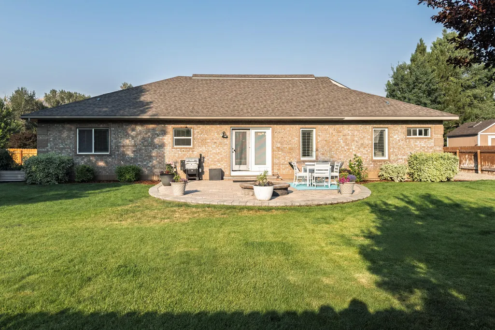
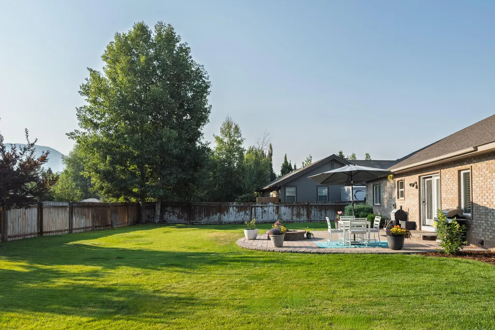
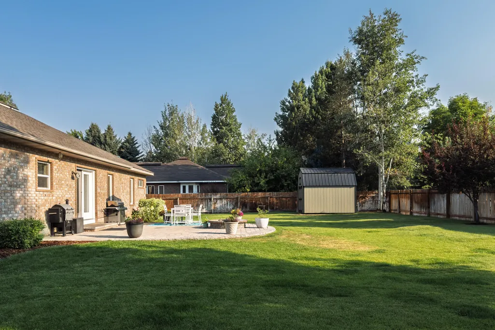
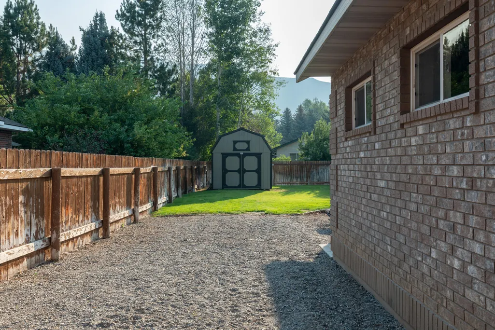
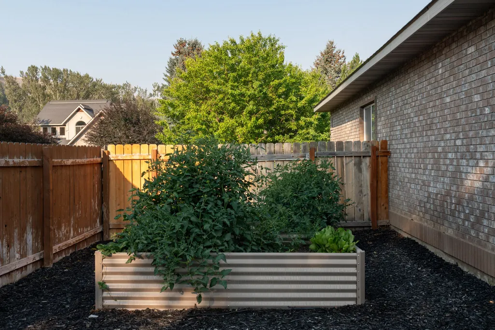
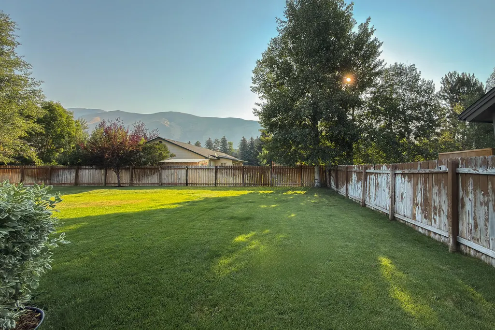
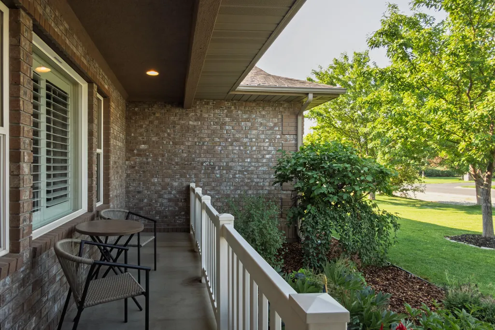
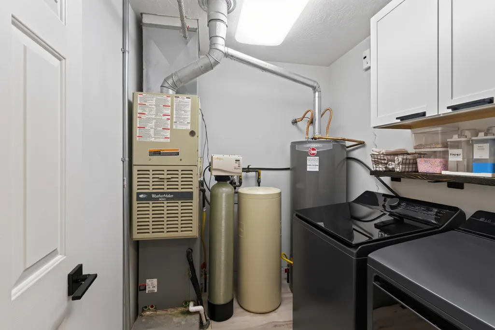
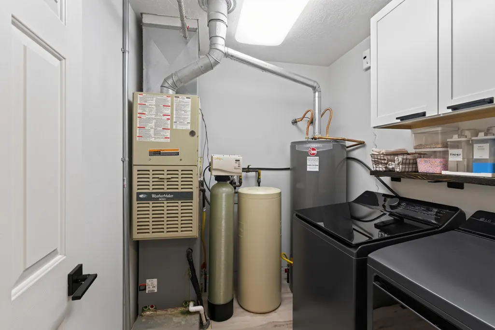
Located in Chantrelle subdivision, this 4-bedroom home sits in the north part of town, minutes from Bellevue amenities with easy access to Hailey and Ketchum, and just one block from the Big Wood River. Inside, enjoy an updated kitchen and primary bath; outside, a spacious backyard is built for entertaining around the firepit. A 3-car garage and 10x12 shed round out the storage and RV parking. Don't miss this rare combination of location and space!
| Price History | |
|---|---|
| 8/9/2026 | Listed $889,000 |
| 9/7/2026 | 2$869,000 |
General Features
| Zoning | B/GR |
|---|---|
| Tax Year | 2025 |
| County | Blaine |
| Property Type | Residential |
| HOA | false |
| Subdivision Name | Chantrelle |
| Status | Active |
| Directions | Highway 75 to Kirtley Street in north Bellevue, turn on Kirtley, Follow SW to Melrose, right at the fork, go to 261 Melrose. |
| City | Bellevue |
| Disclosures | CC & R's |
| MLS Area | Bellevue |
| Lot Size Square Feet | 8712 |
| Tax Annual Amount | 2351 |
| MLS Area Minor | Bellevue |
| Standard Status | Active |
| Legal Description | CHANTRELLE II SUB PHASE 3 LOT 3 BLK 2 |
| Sewer | City/Public |
| Exclusions | Sellers Personal property, work bench in garage and two garage refrigerators |
| Attached Garage | true |
| Green Energy Generation | Electrical |
| Utilities | Underground Utilities |
| Year Built | 2000 |
| Patio/Porch Features | Patio |
| Architectural Style | 1 Story |
| View | See Remarks |
| Property Subtype | Single Family Residence |
| Building Name | N/A |
| New Construction | false |
| Other Structures | Shed(s) |
| Virtual Tour | https://www.zillow.com/view-imx/e788c811-5a69-465d-9c3d-1c3e368dcf42?setAttribution=mls&wl=true&initialViewType=pano&utm_source=dashboard |
Interior Features
| Total Baths | 2 |
|---|---|
| Basement | None |
| LivingAreaSource | Assessor |
| Interior Amenities | High Ceilings,Pantry,Walk-In Closet(s) |
| Above Grade Finished Area | 1844 |
| Total Bedrooms | 4 |
| Furnished Y/N | Not Included |
Exterior Features
| Lot Size Area | 8712 |
|---|---|
| Lot Size Acres | 0.2 |
| Road Surface Type | Asphalt,Paved |
| Lot Size Source | Assessor |
| Road Frontage Type | Public |
| Parking Features | Attached,Asphalt |
| Inclusions | Refrigerator, Range - Gas, Oven - Gas, Microwave, Dishwasher |
| Building Area Total | 1844 |
| Lot Features | Irrigation Controllr,Sprinkler Blw Ground,Landscaped |
| Waterfront Y/N | false |
| Fencing | Fenced |
Amenities
- Foreclosure
- Views
- Short Sale
- New Construction
- Adult 55+
- Lease To Own
- No HOA Fees
- Furnished
- Primary On Main
- Air Conditioning
- Seller Finance
- Green
- Fixer Upper
- Horse
- Golf
- Fireplace
- Deck
- Garage
- Basement
- Pool
Property vs Single Family Average in 83313
Price
Year Built
 The properties displayed are provided courtesy of Real Estate Brokers participating in the Sun Valley Board of Realtors®/Sun Valley Multiple Listing Service Internet Data Exchange Program (IDX). Information provided by Sun Valley Board of Realtors/Sun Valley Multiple Listing Service is deemed reliable but not guaranteed. The information being provided is for consumers' personal, non-commercial use and may not be used for any purpose other than to identify prospective properties consumers may be
