
Primary on Main
Address
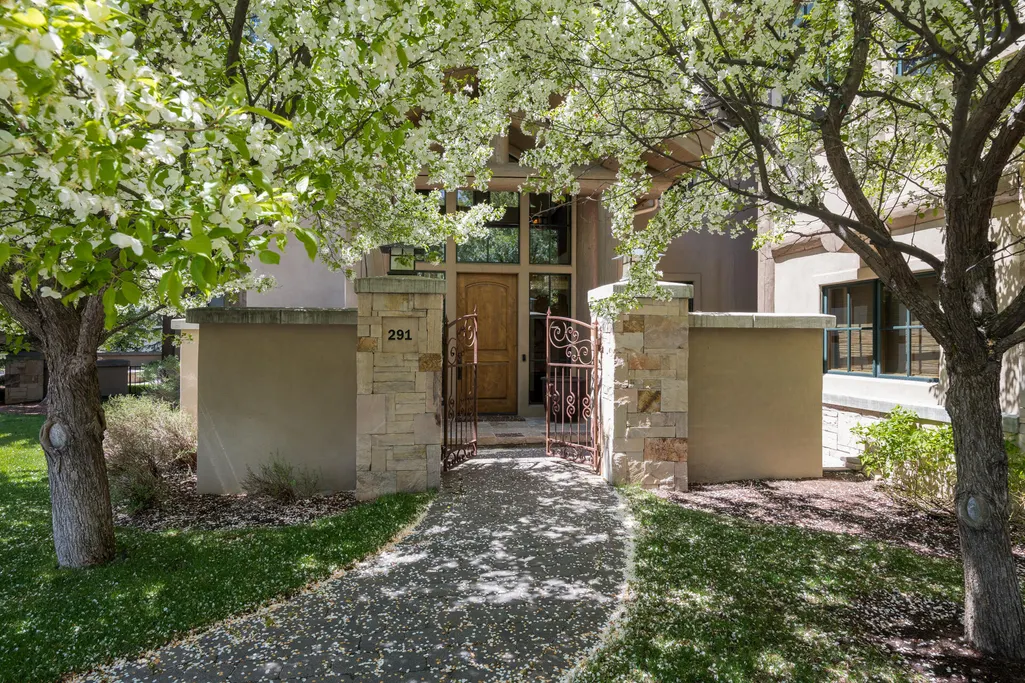
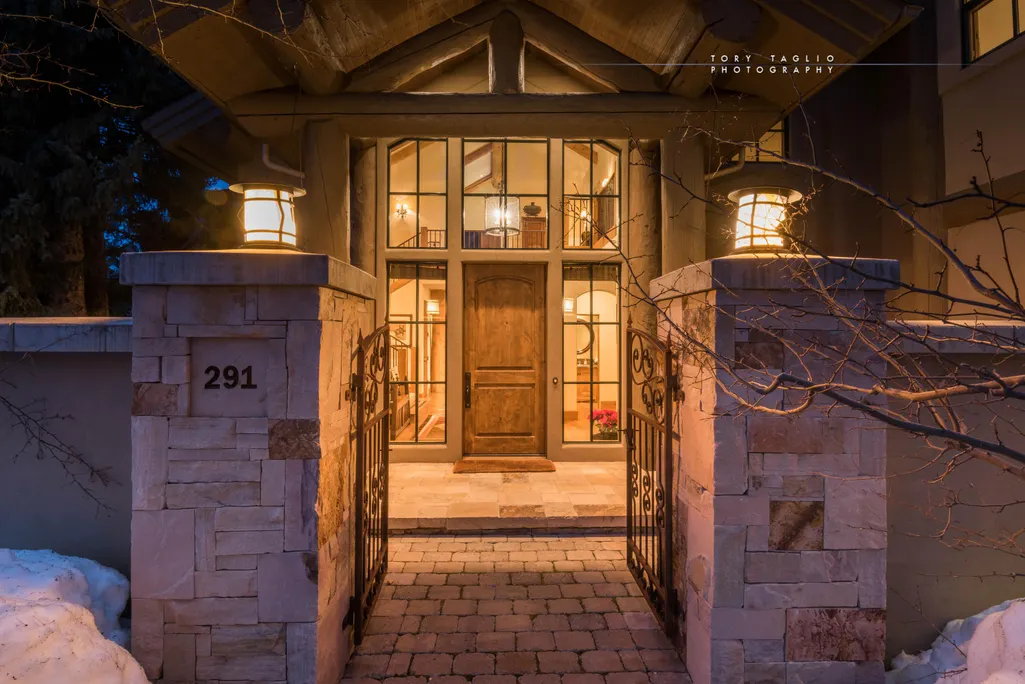
291 River St W, Ketchum, ID
Price
$ 6,495,000
Property Attributes
- MLS#26334448
- TypeSingle Family
- Listing Status Pending
- CountyBlaine
- CityKetchum
- AreaKetchum
- NeighborhoodKetchum Townsite
- Zip83340
- Style2 Story, Lodge
- Year Built2001
- Taxes$ 16576
- Price$ 6,495,000
- Bedrooms4
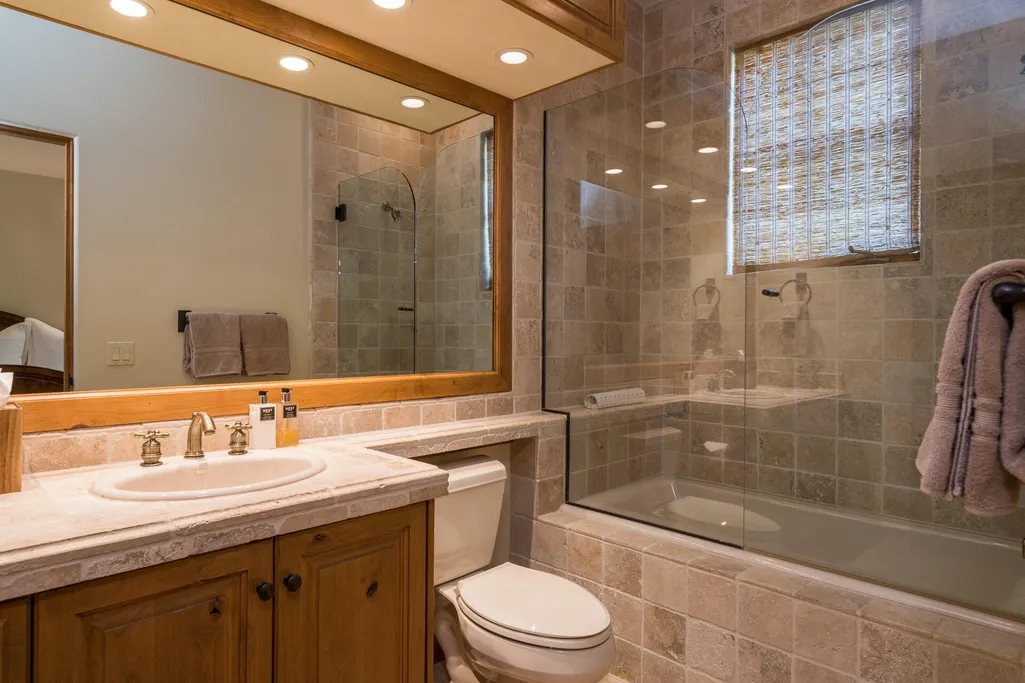
- Full Bathrooms5
- Half Bathrooms0
- Sqr Footage4532
- Lot Size0.25 Acres
Data Source:
Sun Valley MLS (SVBR)
Property Description
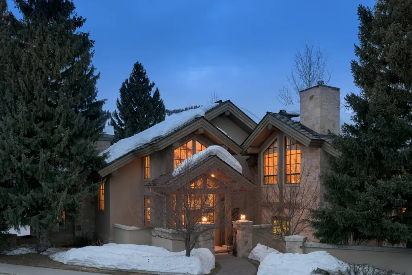
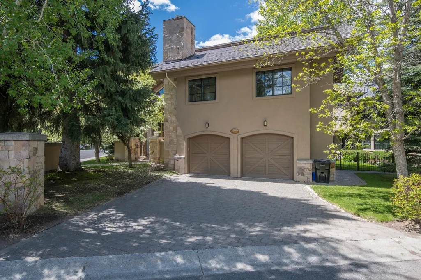
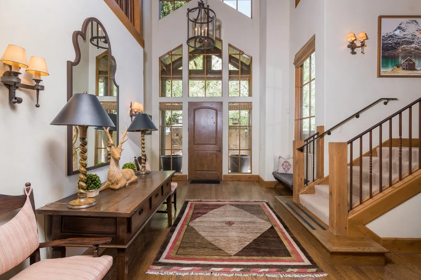
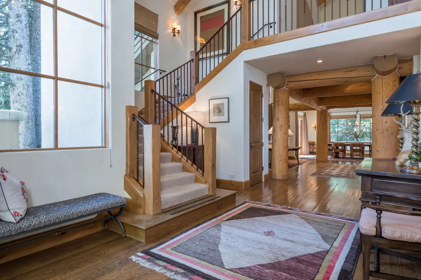
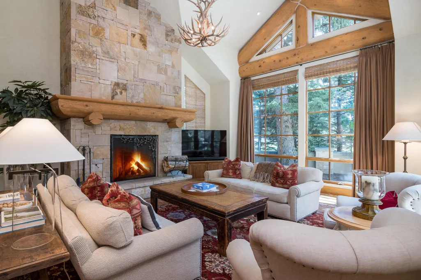
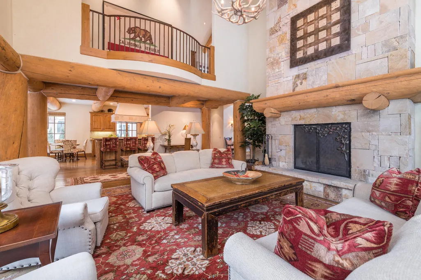
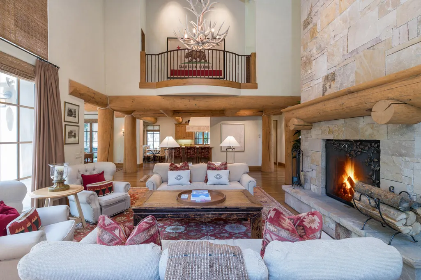
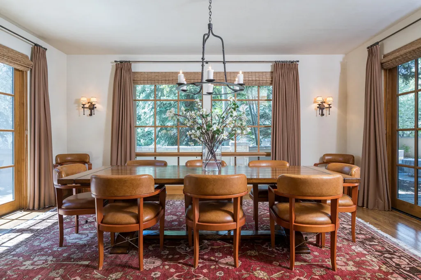
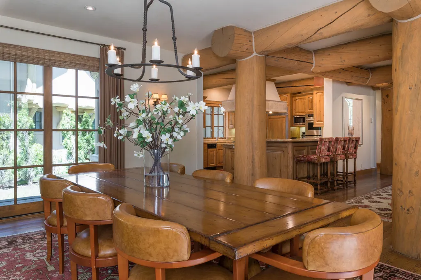
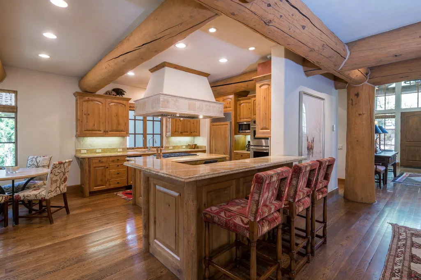
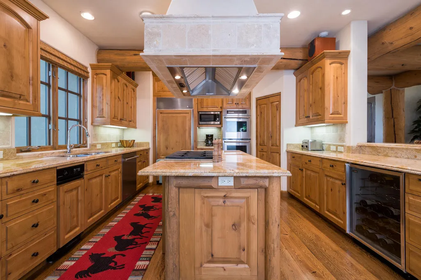
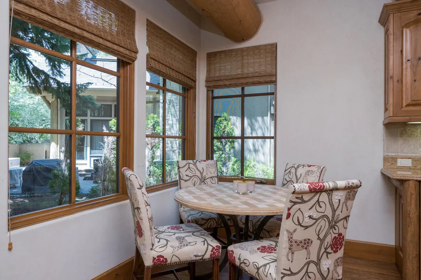
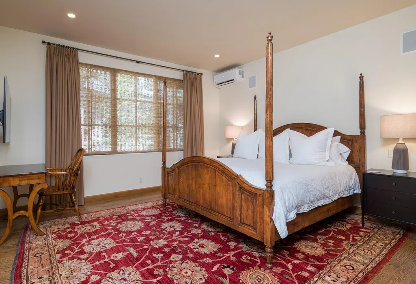
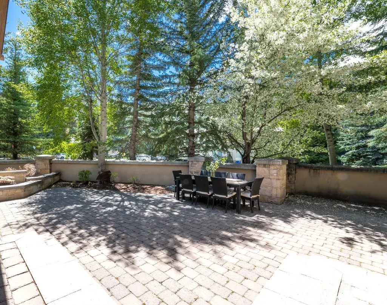
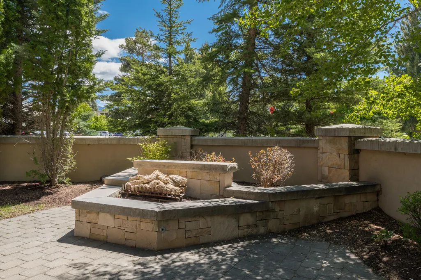
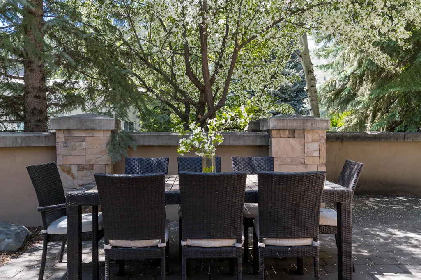
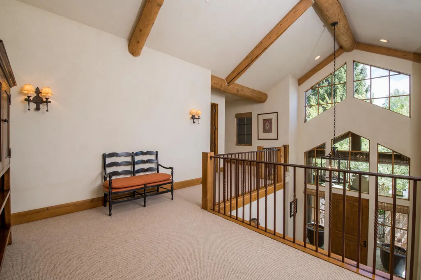
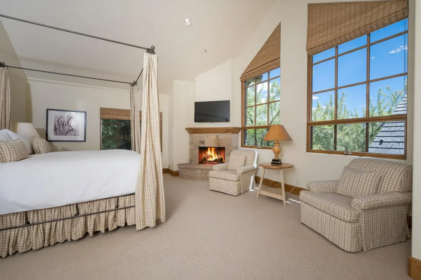
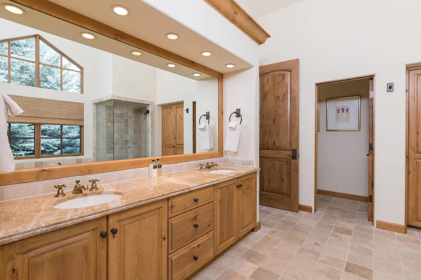
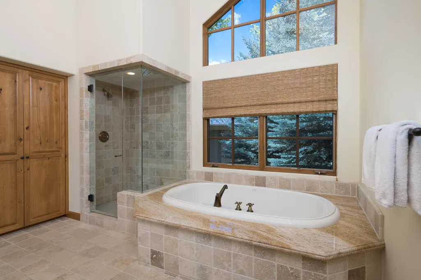
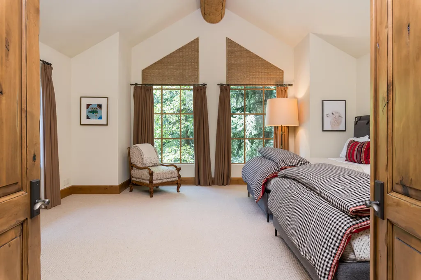
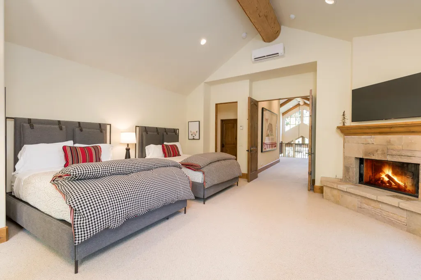
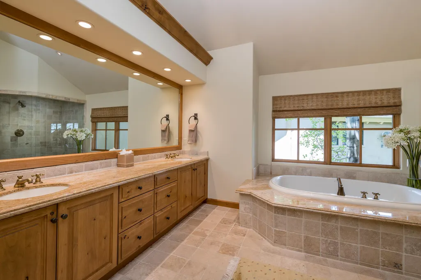
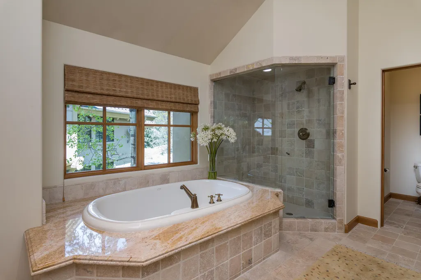
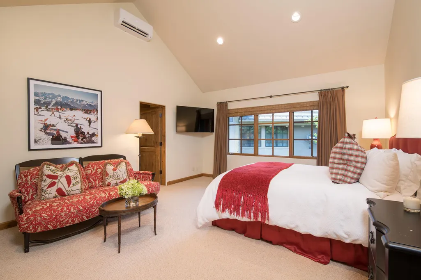
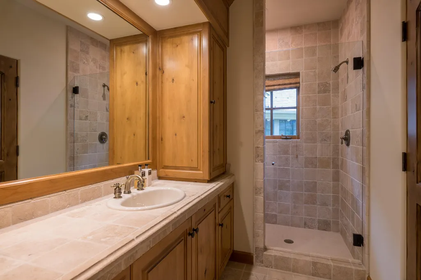
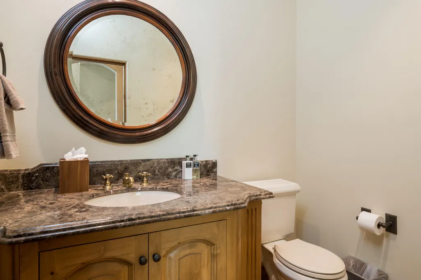
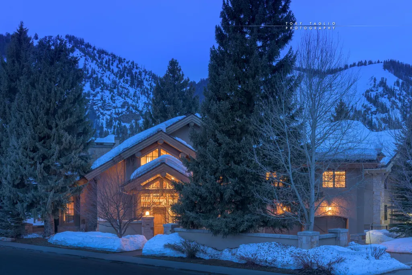
Few locations in the Wood River Valley rival this one -- perfectly positioned between downtown Ketchum and the River Run Lodge. The lodge-style home is built for gathering, with a gracious great room at its heart and four luxury bedroom suites that comfortably host family and friends. Outside, a large patio with a built-in gas fireplace extends the living space into the mountain air. Additional highlights include hardwood floors, a well-appointed kitchen, and a two-car garage -- all on a corner quarter-acre lot directly across from the Ketchum bike path.
| Price History | |
|---|---|
| 5/26/2026 | Listed $6,995,000 |
| 7/23/2026 | 7$6,495,000 |
General Features
| Zoning | K/T |
|---|---|
| Tax Year | 2026 |
| County | Blaine |
| Property Type | Residential |
| HOA | false |
| Subdivision Name | Ketchum Townsite |
| Status | Pending |
| Directions | Located on the corner of 3rd Ave and River St. |
| City | Ketchum |
| Disclosures | None |
| MLS Area | Ketchum |
| Lot Size Square Feet | 10890 |
| Tax Annual Amount | 16576 |
| MLS Area Minor | Ketchum |
| Standard Status | Active Under Contract |
| Legal Description | Amended Lot 7A, Block 61, Ketchum Townsite |
| Sewer | City/Public |
| Heating | Radiant Floor |
| Exclusions | Seller's personal possessions |
| Attached Garage | true |
| Year Built | 2001 |
| Patio/Porch Features | Patio |
| Architectural Style | 2 Story,Lodge |
| Security Features | Security System |
| View | See Remarks |
| Property Subtype | Single Family Residence |
| Community Features | Park |
| Building Name | N/A |
| New Construction | false |
| Virtual Tour | https://tour.giraffe360.com/c05a9520f5fd4a0ba85739f1883ed06c |
Interior Features
| Total Baths | 5 |
|---|---|
| Basement | Crawl Space |
| Heating Y/N | true |
| LivingAreaSource | Assessor |
| Interior Amenities | Smart Thermostat,Breakfast Nook,Walk-In Closet(s),Cathedral Ceiling(s),Custom Closets |
| Flooring | Wood |
| Fireplace Features | Wood Burning |
| Window Features | Energy Eff Windows,Window Coverings |
| Fireplace Y/N | true |
| Above Grade Finished Area | 4532 |
| Total Bedrooms | 4 |
| Furnished Y/N | Included |
Exterior Features
| Lot Size Area | 10890 |
|---|---|
| Lot Size Acres | 0.25 |
| Road Surface Type | Paved |
| Lot Size Source | Assessor |
| Road Frontage Type | Public |
| Parking Features | Attached,Paver Block,Extra Storage,Finished,Heated Garage,Insulated |
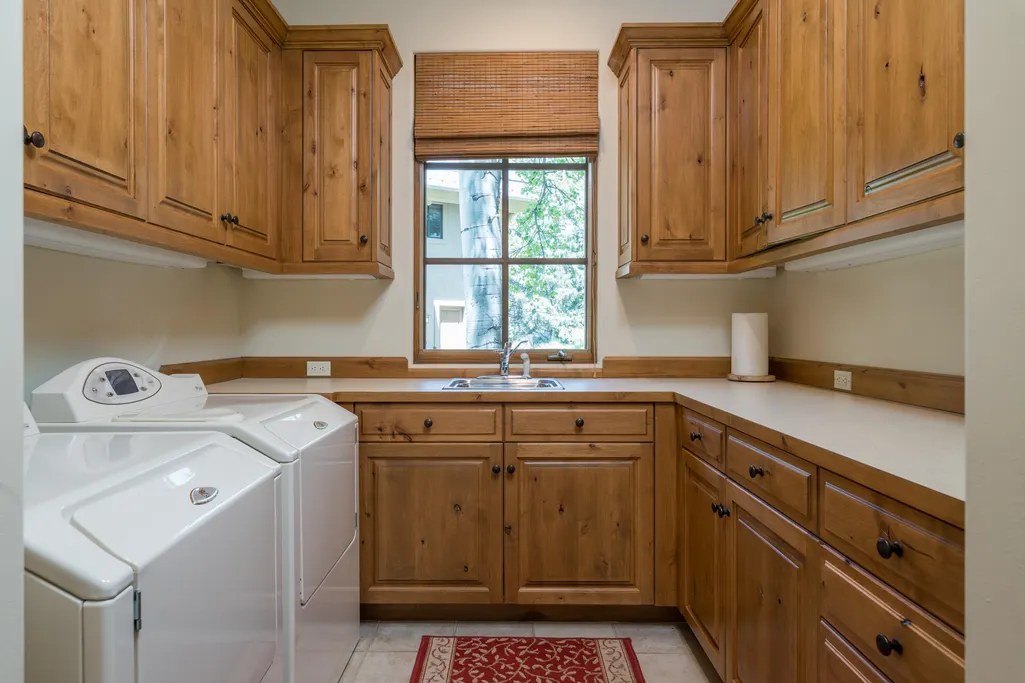
| Inclusions | Washer, Refrigerator, Dryer |
| Building Area Total | 4532 |
| Lot Features | Sprinkler Blw Ground,Landscaped |
| Waterfront Y/N | false |
Amenities
- Foreclosure
- Views
- Short Sale
- New Construction
- Adult 55+
- Lease To Own
- No HOA Fees
- Furnished
- Primary On Main
- Air Conditioning
- Seller Finance
- Green
- Fixer Upper
- Horse
- Golf
- Fireplace
- Deck
- Garage
- Basement
- Pool
Property vs Single Family Average in 83340
Price
Taxes
Year Built
 The properties displayed are provided courtesy of Real Estate Brokers participating in the Sun Valley Board of Realtors®/Sun Valley Multiple Listing Service Internet Data Exchange Program (IDX). Information provided by Sun Valley Board of Realtors/Sun Valley Multiple Listing Service is deemed reliable but not guaranteed. The information being provided is for consumers' personal, non-commercial use and may not be used for any purpose other than to identify prospective properties consumers may be
